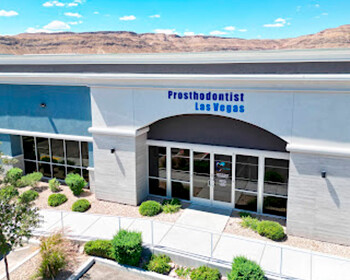
The challenge
Exam rooms and procedure areas with specific ventilation, power and plumbing requirements for healthcare occupancy.
Our solution
We zoned the HVAC by room type, provided dedicated circuits for medical equipment and laid out plumbing fixtures to meet healthcare code requirements.
What we delivered
- HVAC zoning by room type
- Dedicated circuits for medical equipment
- Plumbing for exam and procedure rooms