The challenge
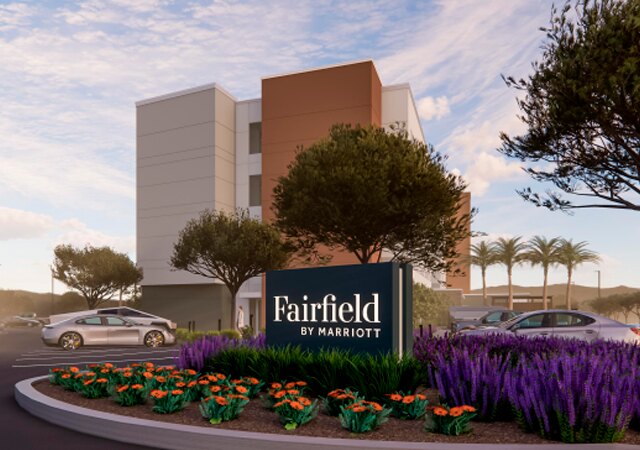
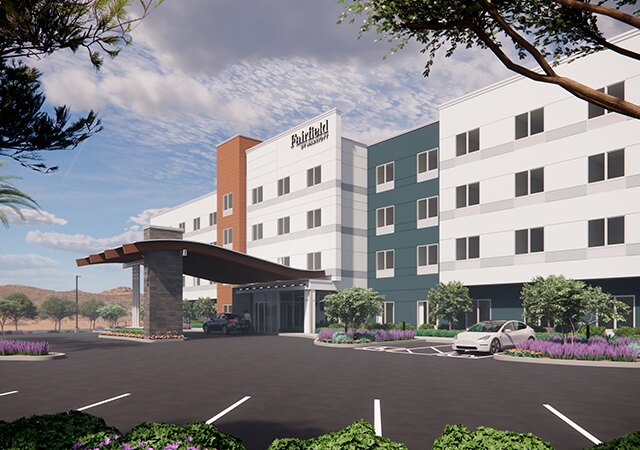
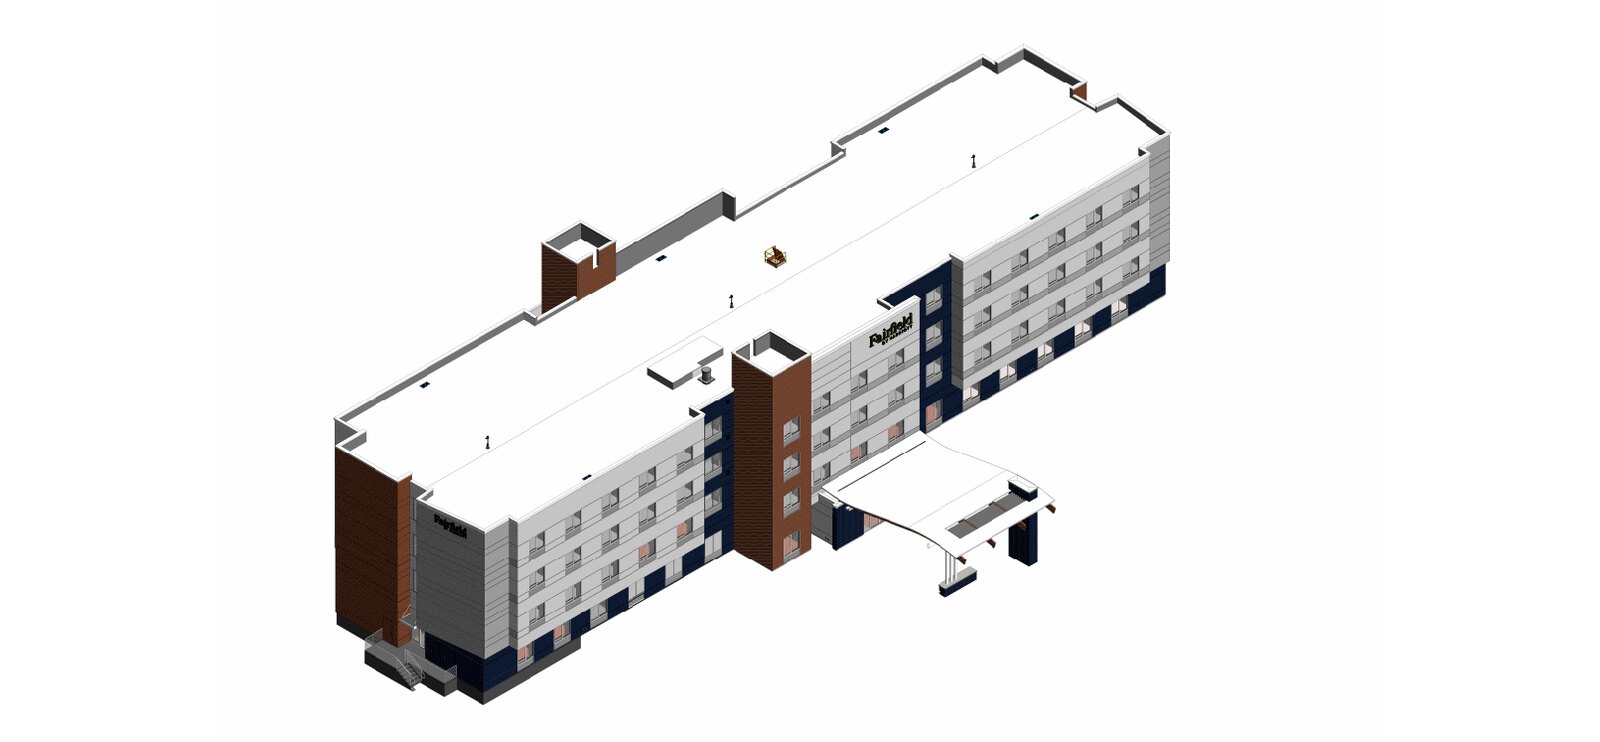
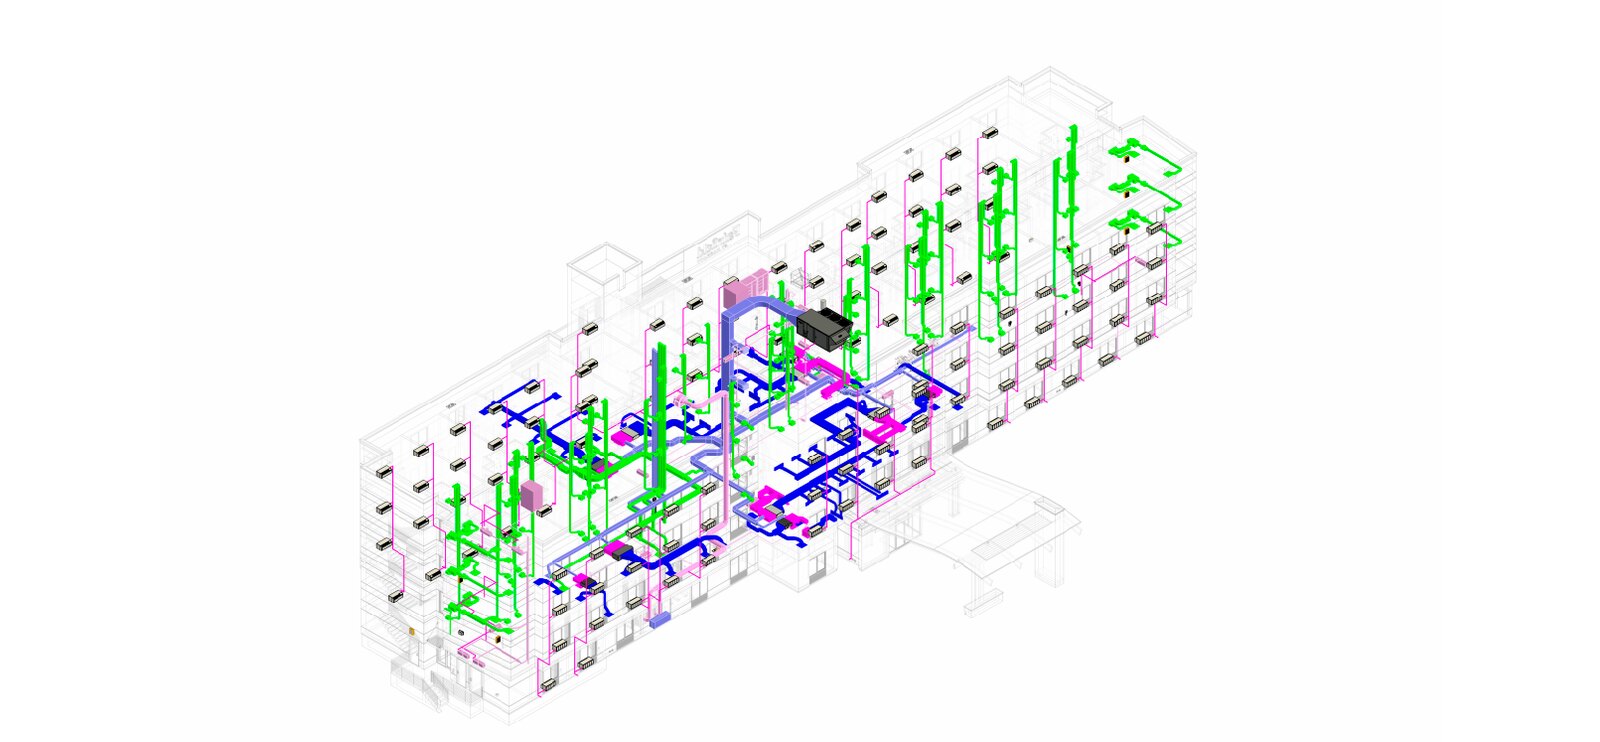
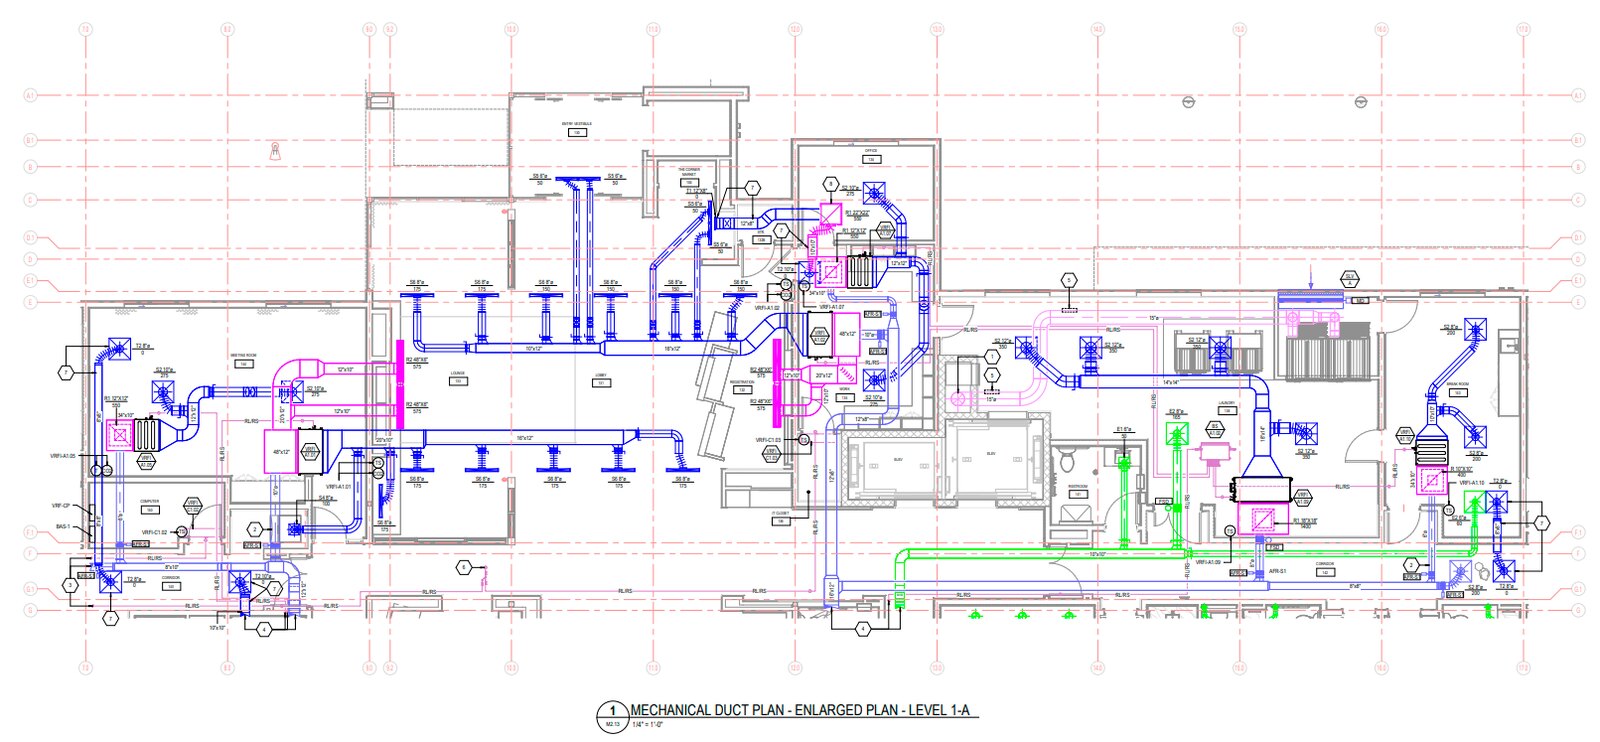
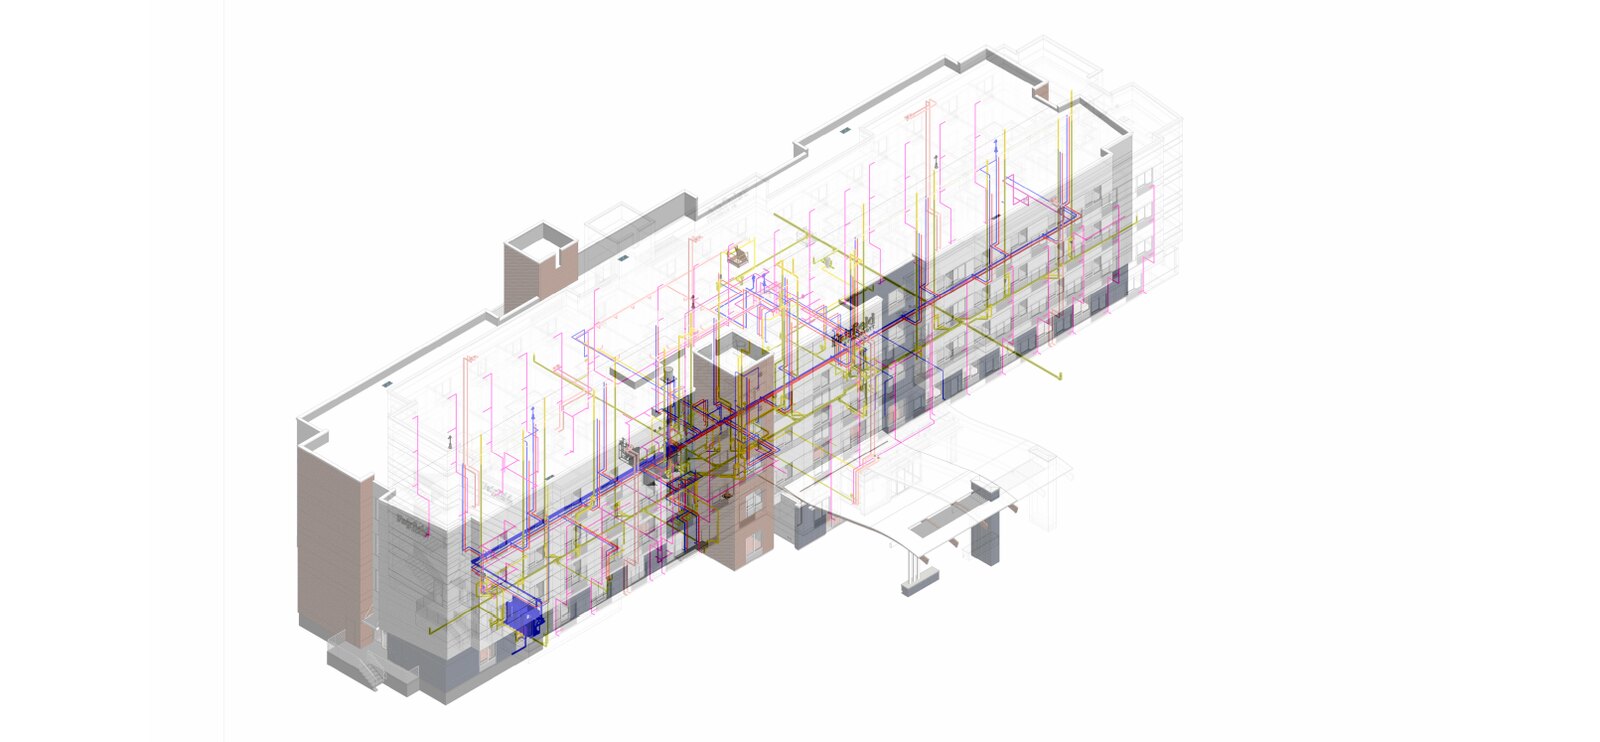
A multi-story hotel where guest rooms, corridors, kitchen and back-of-house areas all needed their own HVAC, power and water systems, stacked floor over floor within tight ceiling spaces.
Our solution
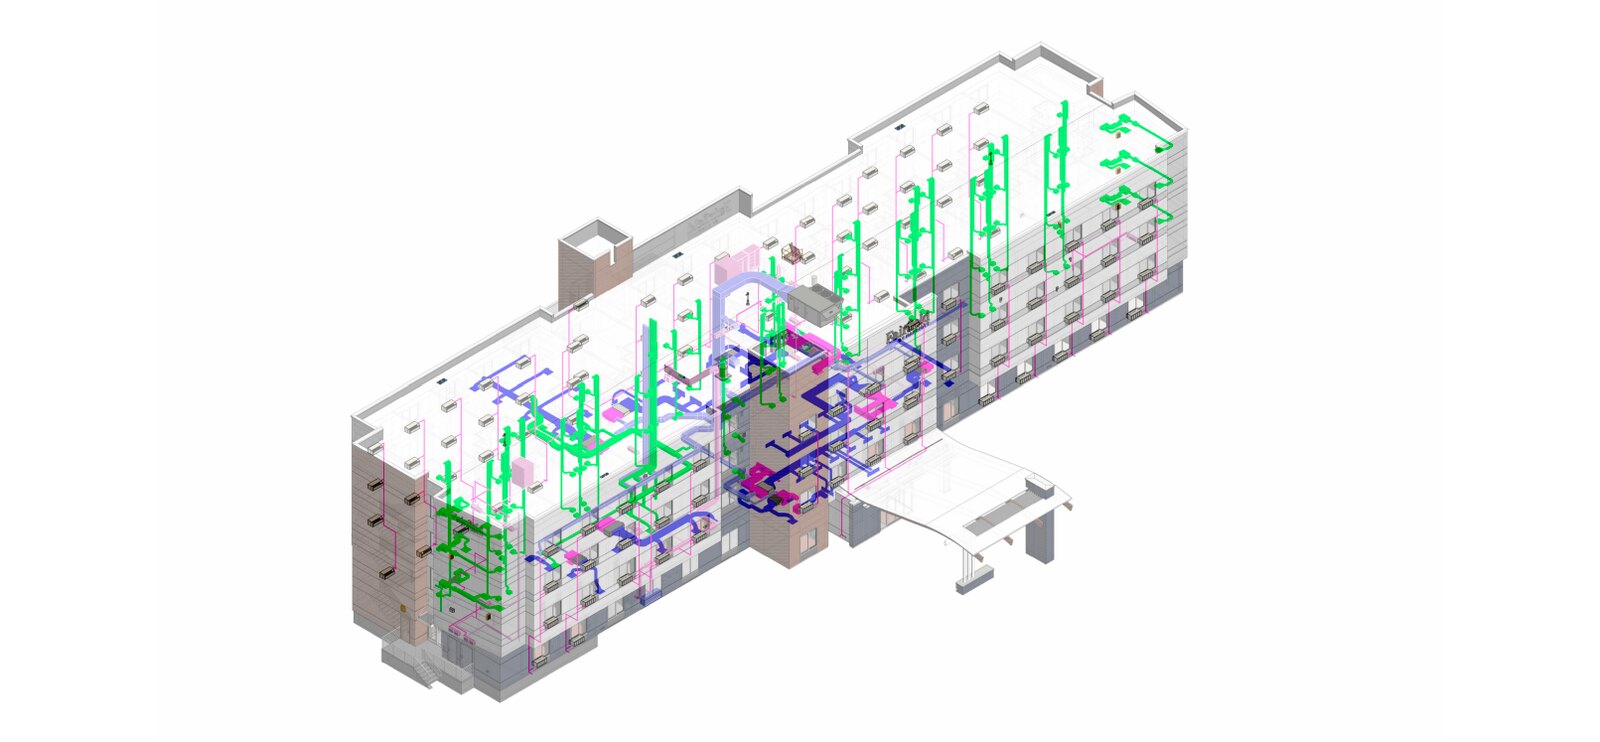
We modeled the mechanical, electrical and plumbing systems together in 3D, aligned risers and shafts from floor to floor, and resolved clashes before construction documents were issued.
What we delivered
- Coordinated 3D MEP model of the full building
- Vertical risers aligned floor to floor
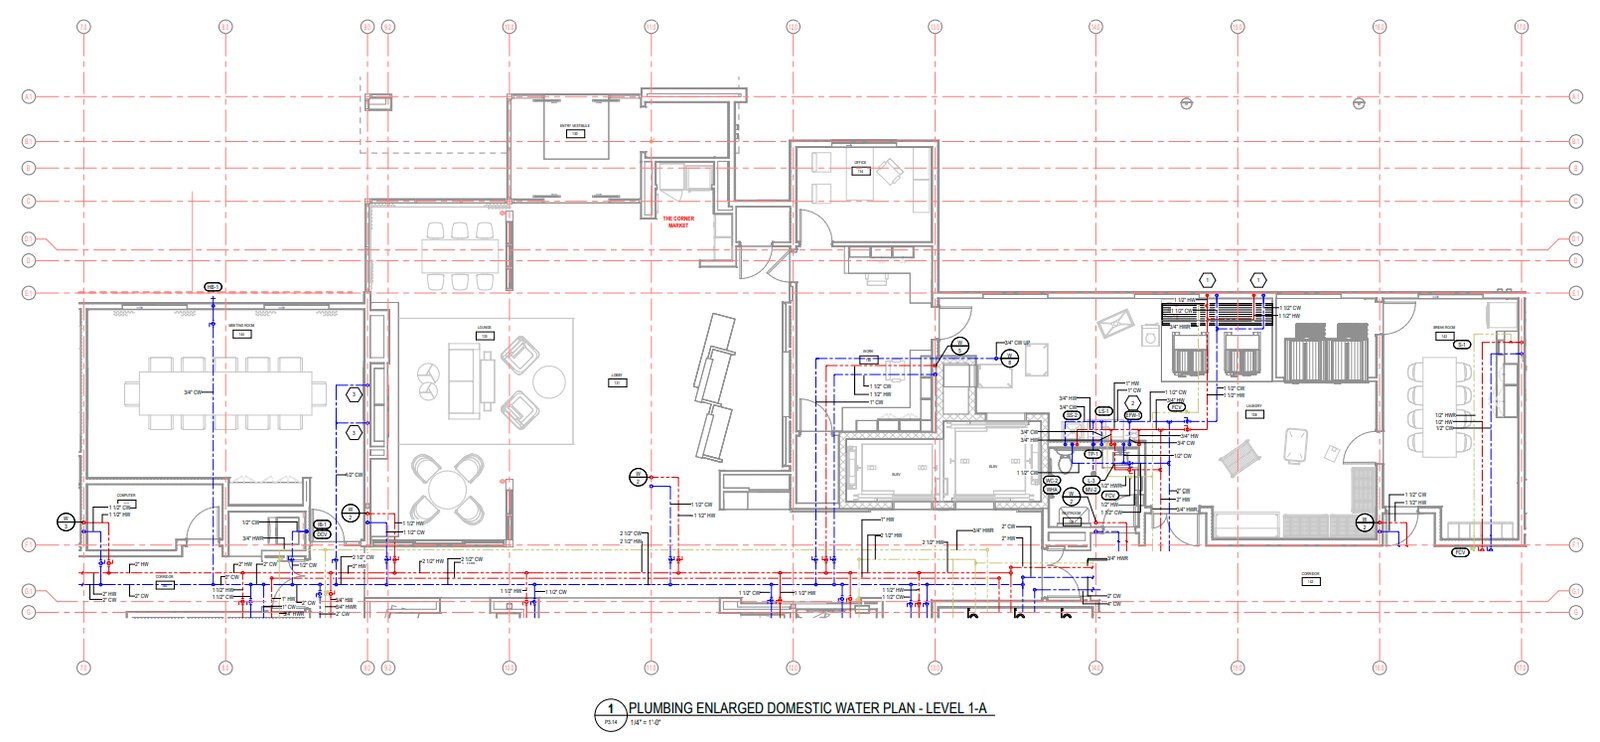
- Domestic water and sanitary systems for every guest room
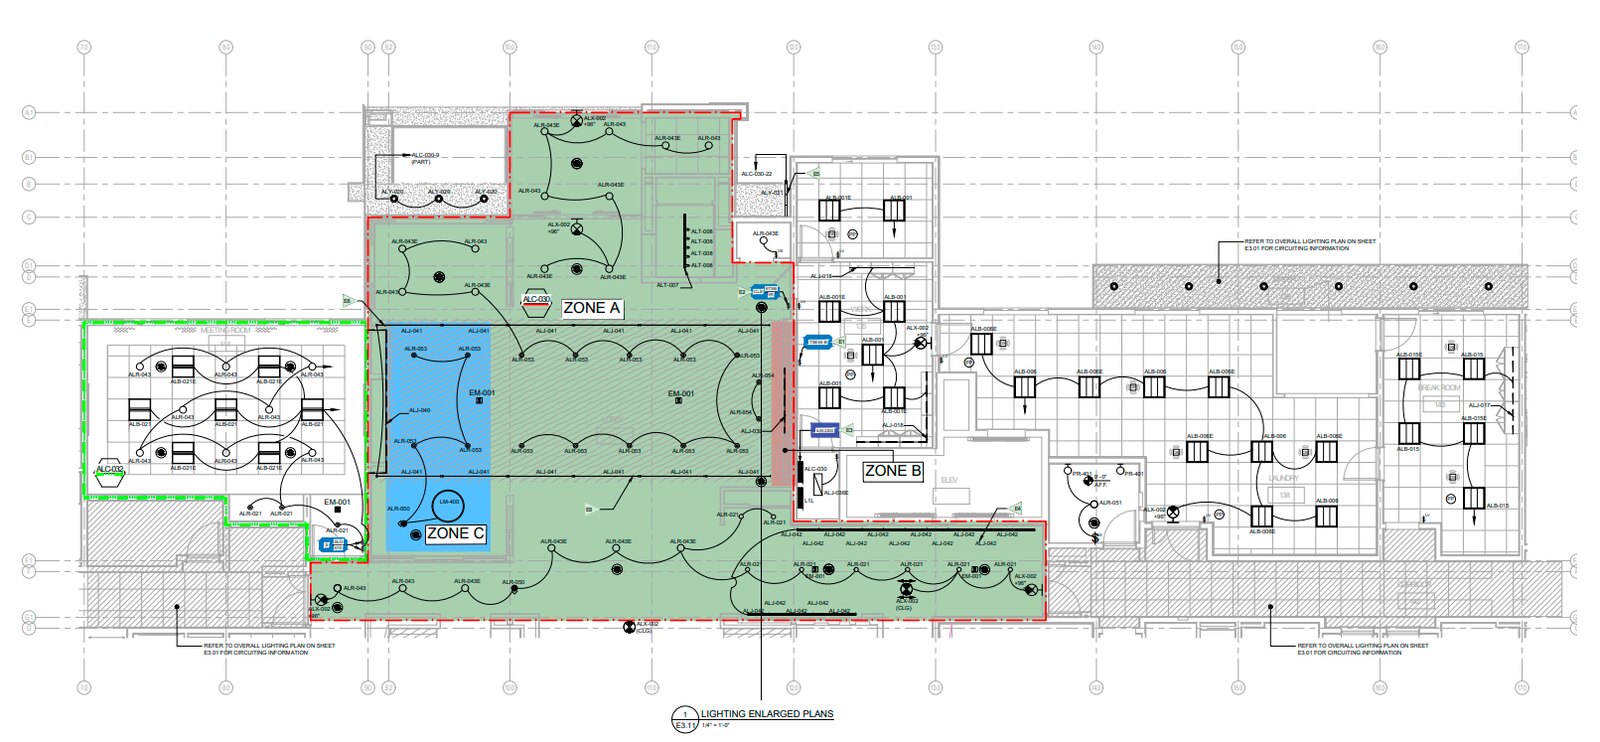
- Lighting and power plans for public areas